Seamless Light in Iconic Spaces: How TLS Architectural Lighting Illuminated The Met’s Nolen Study Room
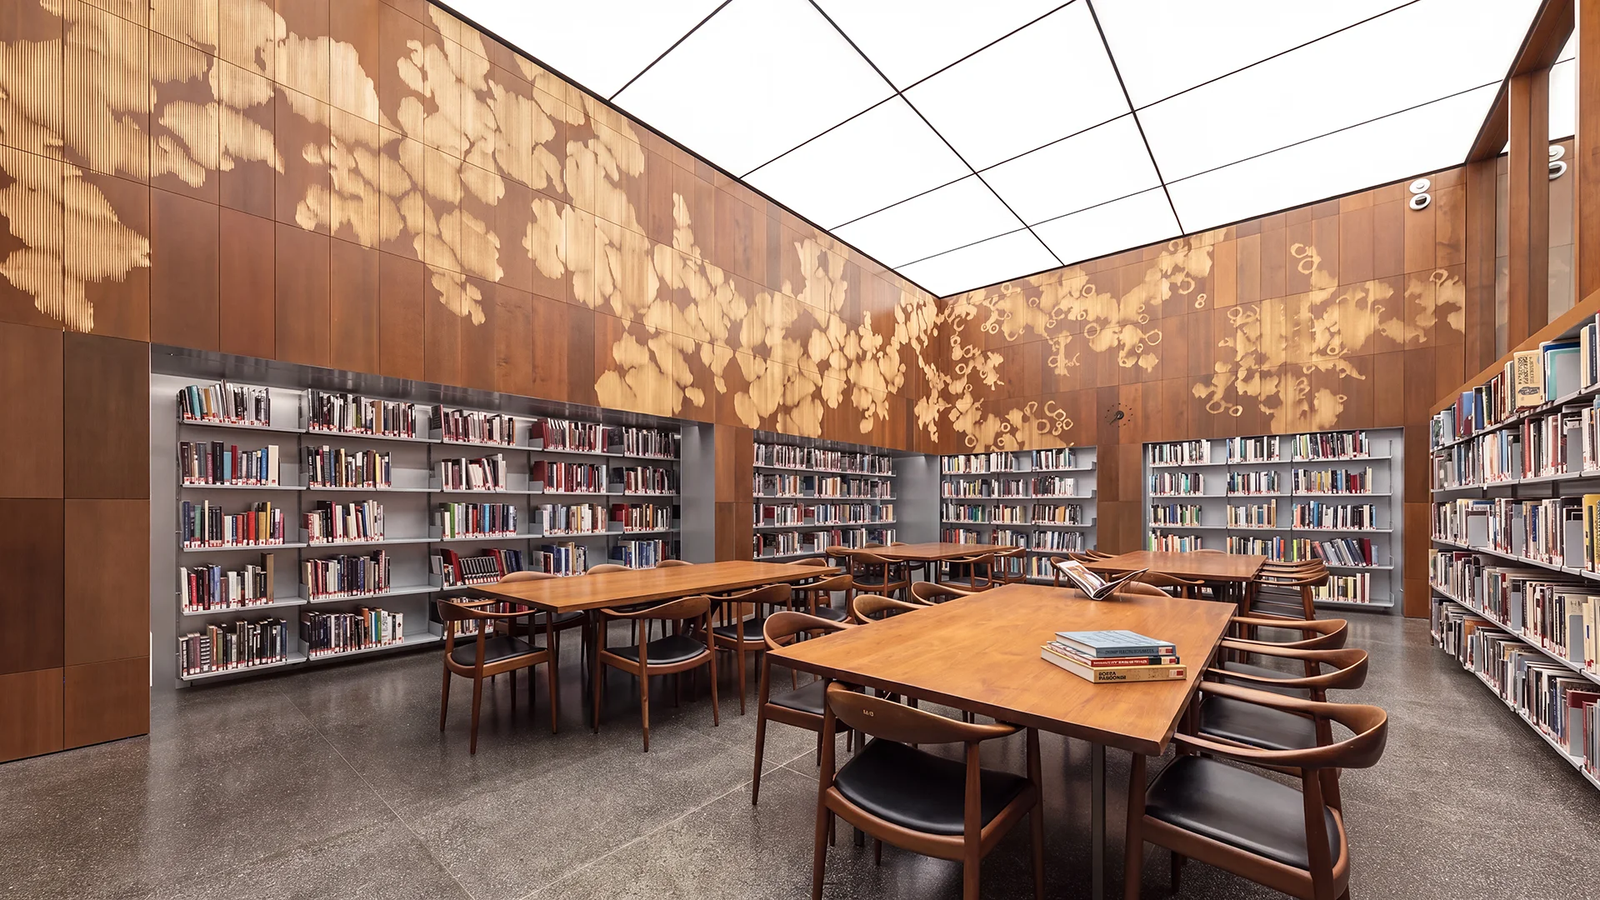
Designing illumination for world-class cultural institutions leaves zero room for error. When The Metropolitan Museum of Art set out to redesign the Nolen Study Room inside the historic Thomas J. Watson Library, the architectural mandate was clear: transform a 960-square-foot research room into an inviting "glowing box" for scholars and museum visitors. Designed by the architecture firm Young & Ayata, the project required an advanced ceiling lighting solution capable of delivering shadow-free ambient illumination while coordinating with hidden mechanical systems.
TLS Architectural Lighting was selected to manufacture a custom LumiCloud stretch lighting array for this landmark renovation.
In this article, you will learn how custom tensile lighting systems deliver edge-to-edge optical uniformity, how invisible mechanical coordination enhances continuous ceiling planes, and how turnkey in-house manufacturing guarantees flawless execution for complex architectural specifications.
Architectural Heritage Meets Modern Illumination
Honoring 1960s Miesian Modernism
The Thomas J. Watson Library originally opened in 1965 under the architectural direction of Brown, Lawford and Forbes. The space stands as a quintessential example of mid-century Miesian Modernism in New York City. As highlighted in Architectural Record, the central design challenge of the renovation was honoring that architectural legacy while upgrading the space for contemporary researchers.
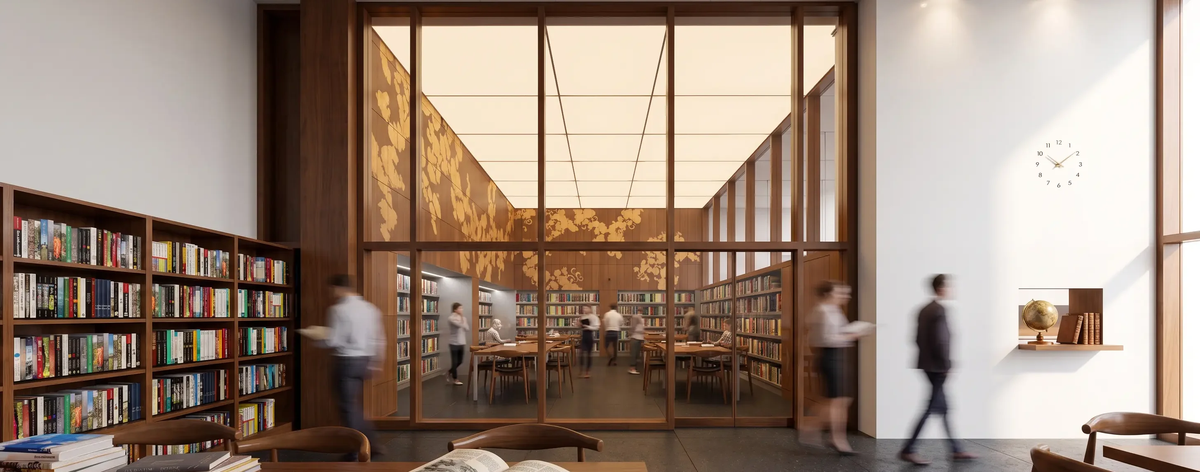
Young & Ayata approached the Nolen Study Room with an ambitious spatial concept. They sought to replace the traditional dropped ceiling with a singular, continuous luminous surface. The new layout houses over 5,000 browsable books along custom shelving. Original wood panels were salvaged and re-milled into decorative wall surfaces inspired by marbled endpapers. To balance these rich material textures, the room required a soft, elevated light source that eliminated harsh overhead glare.
The Challenge of Large-Format Diffuse Illumination
Standard linear fixtures, recessed troffers, and downlights create uneven light distributions. In a research library, dark shadows and high-contrast glare cause severe eye strain for scholars reading historic texts or working on digital screens. Rigid acrylic diffusers also present significant physical limitations:
- Visible frame seams break continuous ceiling planes.
- Heavy structural backings increase dead-load stress on historic ceiling plenums.
- Diode imaging creates distracting hot spots across diffuser surfaces.
Balancing visual calmness with task clarity was central to the lighting program. As Golsana Heshmati, Owner of The Seed Lighting Design, explains:
"We took a simplified approach to the lighting since there is a lot going on with the wall decor and shelves in the room. People spend a lot of time in this space and so we also wanted it to be brighter than normal."
To achieve this elevated light level without introducing visual clutter or hotspots, the design team specified a custom stretch ceiling configuration engineered by TLS Architectural Lighting.
Technical Execution: Engineering The Met's Luminous Ceiling
Precision Photometrics: Optical Uniformity and Warmth
The Nolen Study Room ceiling uses custom TLS LumiCloud Astra suspended modules. Achieving a continuous plane of light across large spans requires precise diode engineering and calculated cavity setbacks.
The engineered specifications for the Watson Library illumination array include:
- System Hardware: TLS LumiCloud Astra suspended via silver-finished threaded rods.
- Module Scale: Large-format structural panels measuring 102.273 inches by 64.46 inches.
- Lightweight Construction: Structural mass optimized at approximately 97 lb. (or 44 kg) per primary module, minimizing plenum dead load.
- Diode Layout: TLS Astra-Premium engine featuring 60 mm LED pitch spacing.
- Luminous Output: 45,973.2 lumens per primary array at 2 W/ft².
- High Efficacy: 102.58 lm/W system efficiency.
- Color Rendition: 3000 K color temperature with a CRI exceeding 90.
A Color Rendering Index (CRI) above 90 ensures that natural wood grain, marbled wall panels, and archival book spines display with true color fidelity. The 3000 K warm white spectrum creates a calm, welcoming environment suited for prolonged study.
The Power of Seamless Light
Seamless light is more than an aesthetic preference; it is a structural lighting philosophy. By pairing high-transmittance stretch membranes with calibrated 60 mm LED spacing, the LumiCloud Astra system converts point-source LEDs into an uninterrupted, surface-wide glow.
The membrane diffuses light uniformly across the entire illuminated surface. As a result, the ceiling transforms into a floating plane of illumination that softens perimeter boundaries and visually expands spatial height.
Invisible Mechanical Integration: Coordinated Ceiling Architecture
How Air Mechanics and Lighting Coexist
In modern commercial and institutional spaces, ceiling planes are often crowded with surface-mounted air diffusers, fire sprinklers, and return grilles. This visual clutter destroys the clean lines of minimalist architecture.
The Nolen Study Room project solved this conflict through meticulous mechanical coordination. Architectural commentators and design experts have highlighted the ceiling as one of the most coordinated integrated systems in contemporary interior design.
Instead of cutting intrusive vent openings into the stretch ceiling membrane, the HVAC air circulation system was engineered behind the book shelving. Return air flows upward behind the wall cavities and vents into the room through a minimal, shadow-line perimeter reveal situated right at the edge of the light ceiling.
This detail preserves the pristine, uninterrupted surface of the stretch diffuser while maintaining optimal indoor air quality and temperature regulation for museum visitors.
On-Site Video Spotlight: Examining the Detail
Architectural creator and commentator @industryth0tleader toured the completed space alongside architect Michael Young. In her video breakdown, she examines how the ceiling eliminates visible utility clutter:
"Above the shelves floats this stretch fabric ceiling... it’s one of the most coordinated ceilings I've ever seen. Where are the sprinklers? Where are the diffusers? Just light, super clean... Air runs behind the shelves and comes out through a small reveal at the edge of the light. Gorgeous detail."
Turnkey In-House Manufacturing: The TLS Advantage
From CAD Drawing to Final Installation
Custom architectural lighting installations often suffer from late-stage value engineering or field modifications when sourcing components across multiple third-party suppliers. TLS Architectural Lighting eliminates these friction points by operating fully integrated design, engineering, and manufacturing facilities.
Every stage of the Watson Library lighting system was developed under strict in-house quality control protocols:
- 3D CAD & Engineering Approval: Custom shop drawings were modeled and tracked through the Media Graph Management System (MMS) ERP to verify exact site dimensions prior to fabrication.
- Laboratory Photometric Testing: Photometric laboratory testing verified that the 60 mm LED pitch achieved edge-to-edge optical uniformity without dark zones.
- In-House Frame Fabrication: Precision CNC machining, aluminum cutting, and structural welding formed rigid, lightweight framing systems.
- Factory Pre-Assembly: Systems were fully wired, set on stainless steel tension cables, and pre-tested in the factory to eliminate job-site troubleshooting.
- Site Delivery & Support: Pre-engineered components arrived on-site in protective packaging, enabling rapid installation inside the museum's active footprint.
Elevate Your Next Architectural Specification
The redesigned Nolen Study Room at The Metropolitan Museum of Art proves that high-performance architectural lighting can transform historic environments into modern masterpieces. By combining custom tensile framing, high-CRI photometrics, and seamless mechanical integration, TLS Architectural Lighting provided an illuminated ceiling solution built to inspire researchers for generations to come.
Ready to bring seamless light to your next architectural project?
- Subscribe to the TLS Technical Newsletter for product updates, CAD details, and technical white papers.
- Request a Custom Project Quote to receive budget estimates and photometric modeling for your layout.
- Speak with a TLS Lighting Specialist today to review specifications for your upcoming architectural design.